
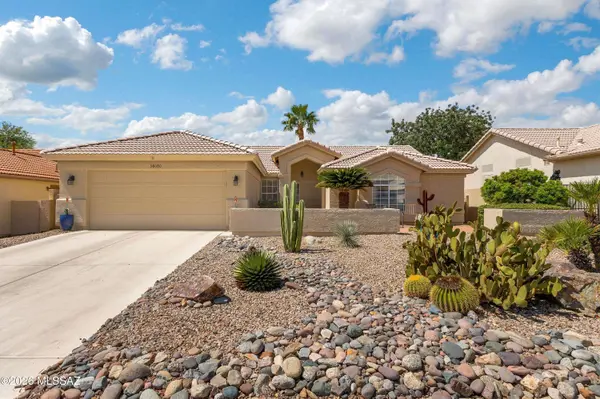
38080 S Elbow Bend Dr
Tucson, AZ 85739
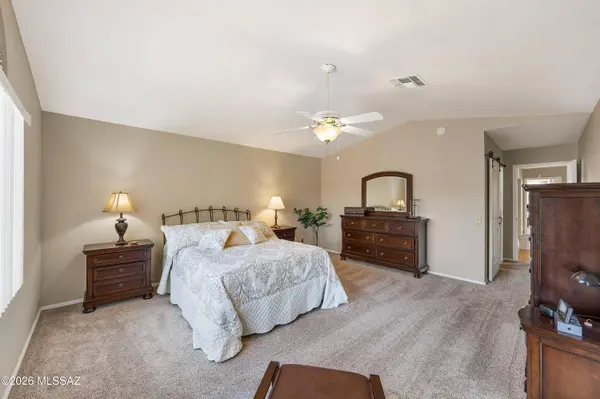
- 2 Beds
- 2 Baths Full Baths: 2
- 2,213 SqFt
- 6,970 Lot Size
- 1993 Year Built
GALLERY
PROPERTY DETAIL
Key Details
Property Type Single Family Home
Sub Type Single Family Residence
Listing Status Active
Purchase Type For Sale
Square Footage 2, 213 sqft
Price per Sqft $173
Subdivision Saddlebrooke
MLS Listing ID 22623359
Style Contemporary
Bedrooms 2
Full Baths 2
HOA Fees $264/Semi-Annually
HOA Y/N Yes
Year Built 1993
Annual Tax Amount $2,610
Tax Year 2025
Lot Size 6,970 Sqft
Acres 0.16
Lot Dimensions 65'x110'x64'x110'
Property Sub-Type Single Family Residence
Source MLS of Southern Arizona
Location
State AZ
County Pinal
Community Saddlebrooke
Area Upper Northwest
Zoning Pinal County - CR3
Direction N on Oracle Rd; E on SaddleBrooke Blvd; S on Ridgeview; R on Rolling Hills; R on Elbow Bend to address on left
Rooms
Guest Accommodations None
Master Bathroom Double Vanity
Kitchen Garbage Disposal
Building
Lot Description East/West Exposure, Subdivided, Shrubs
Story 1
Architectural Style Contemporary
Level or Stories One
Interior
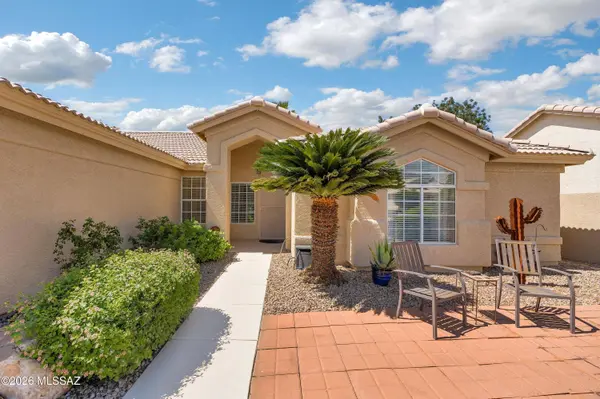
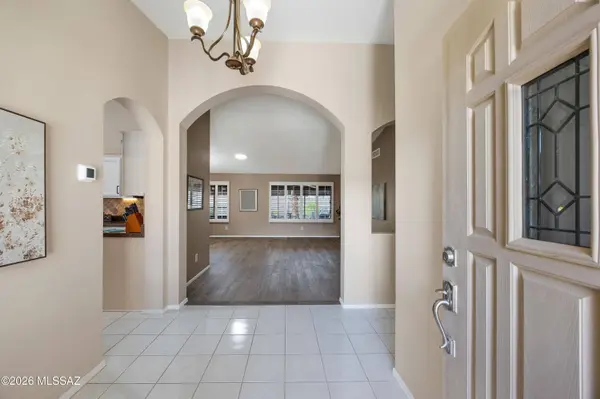
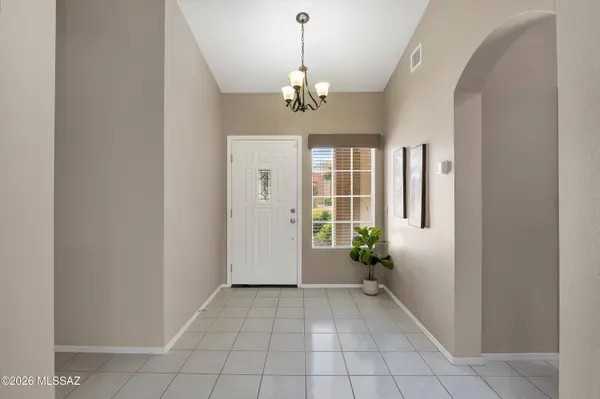
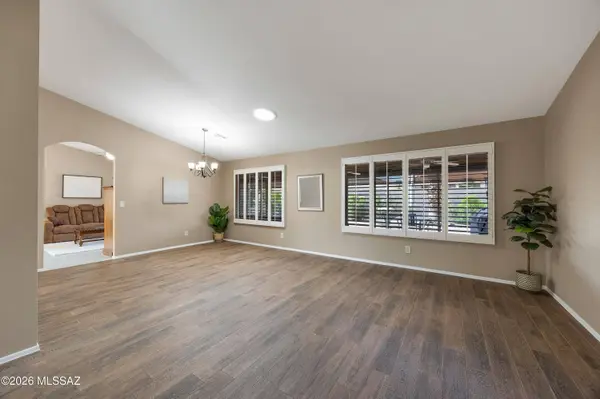
Interior Features High Ceilings, Walk-In Closet(s), Entrance Foyer
Heating Heat Pump
Cooling Central Air, Ceiling Fans
Flooring Carpet, Ceramic Tile
Fireplaces Type None
Fireplace No
Window Features Plantation Shutters
Laundry Dryer
Exterior
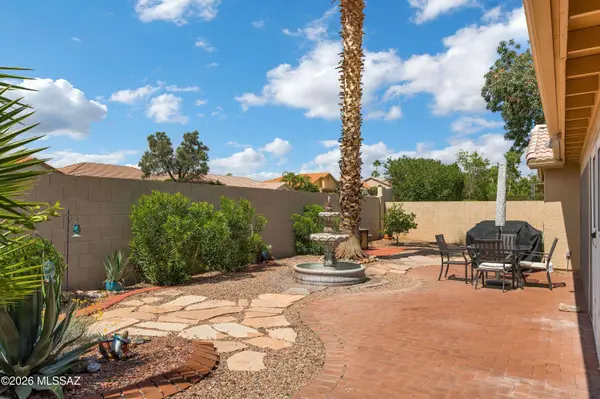
Exterior Feature Fountain
Parking Features Electric Door Opener, Attached Garage Cabinets, Extended Length, Oversized
Garage Spaces 2.0
Garage Description 2.0
Fence Block
Pool None
Community Features Rec Center, Putting Green, Pickleball, Paved Street, Jogging/Bike Path, Athletic Facilities, Spa, Pool, Golf, Tennis Court(s), Fitness Center, Sidewalks
Utilities Available Sewer Connected
Amenities Available Pickleball, Clubhouse, Pool, Recreation Room, Security, Spa/Hot Tub, Tennis Court(s)
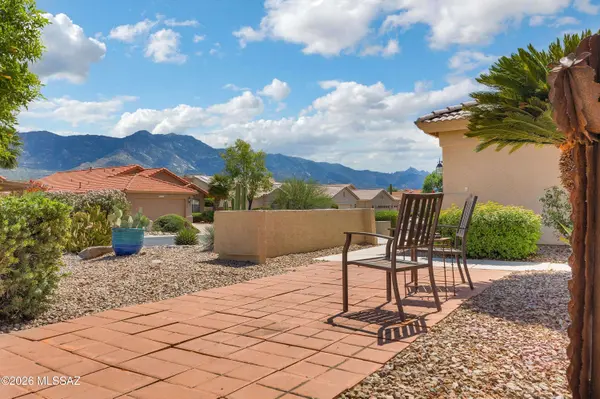
View Y/N Yes
Water Access Desc Water Company
View Residential
Roof Type Tile
Porch Covered, Screened, Patio
Total Parking Spaces 2
Garage No
Schools
Elementary Schools Other
Middle Schools Other
High Schools Other
School District Other
Others
HOA Name SB HOA 1
Senior Community Yes
Tax ID 305-60-265
Acceptable Financing FHA, VA Loan, Conventional, Cash
Horse Property No
Listing Terms FHA, VA Loan, Conventional, Cash
Special Listing Condition None
SIMILAR HOMES FOR SALE
Check for similar Single Family Homes at price around $384,900 in Tucson,AZ

Active
$485,000
62583 E Amberwood Dr, Saddlebrooke, AZ 85739
Listed by Ryan J Brown of Long Realty3 Beds 2 Baths 2,401 SqFt
Pending
$299,000
65694 E Rocky Trail Dr, Saddlebrooke, AZ 85739
Listed by Anne Marie Glenn of Long Realty2 Beds 2 Baths 1,260 SqFt
Pending
$359,990
15322 N Primrose Peak Trl, Tucson, AZ 85739
Listed by Marisa Espinoza of KB HOME Sales-Tucson Inc.4 Beds 2 Baths 1,865 SqFt
CONTACT